Save
Ask
Tour
Hide
Share
$1,199,000
New Listing

1885 Euler Road
Brighton City, MI 48114

Single Family Residence|Coming Soon
4
Beds
5
Total Baths
5
Full Baths
5,774
SqFt
$208
/SqFt
2021
Built
County:
Livingston
Call Now: 586-242-5838
Is this the listing for you? We can help make it yours.
586-242-5838
1885 Euler Road1885 Euler Road1885 Euler Road1885 Euler Road
Save
Ask
Tour
Hide
Share

Mortgage Calculator

Monthly Payment (Est.)

Enter an interest rate to see your estimated monthly payment.
Calculator powered by Showcase IDX, a Constellation1 Company. Copyright ©2026 Information is deemed reliable but not guaranteed.

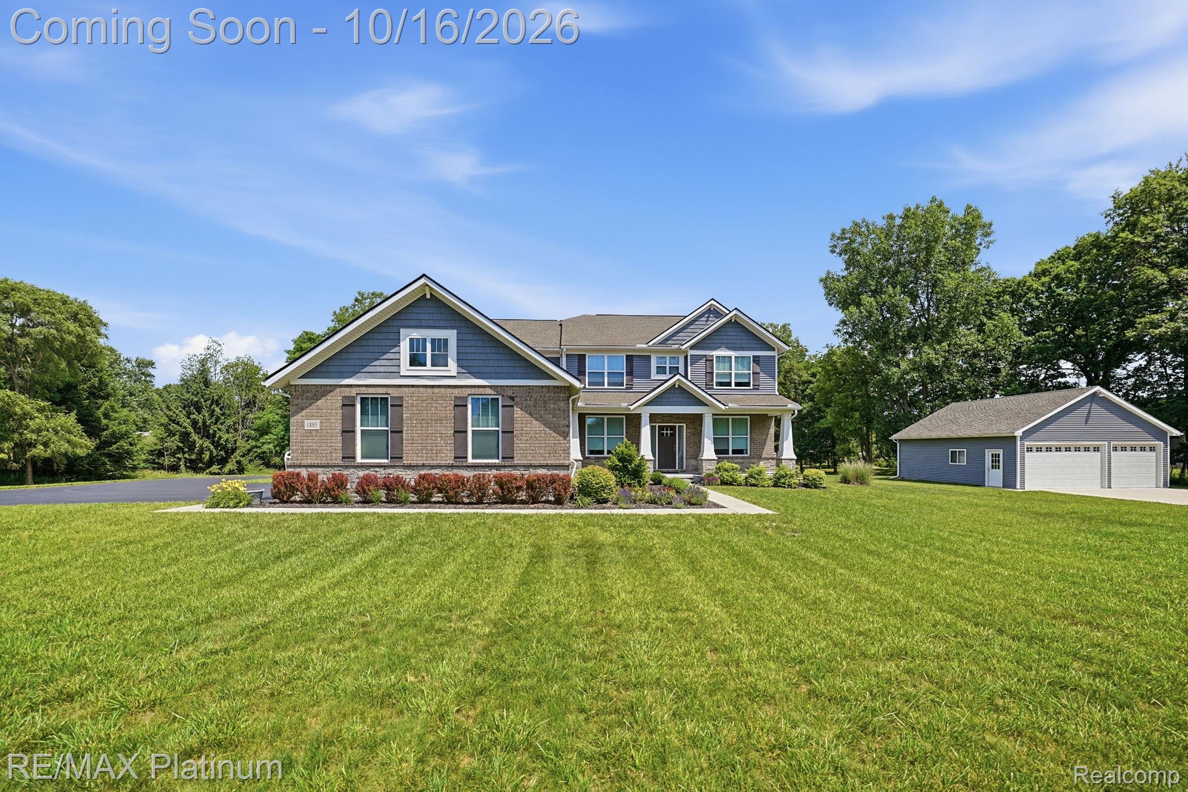
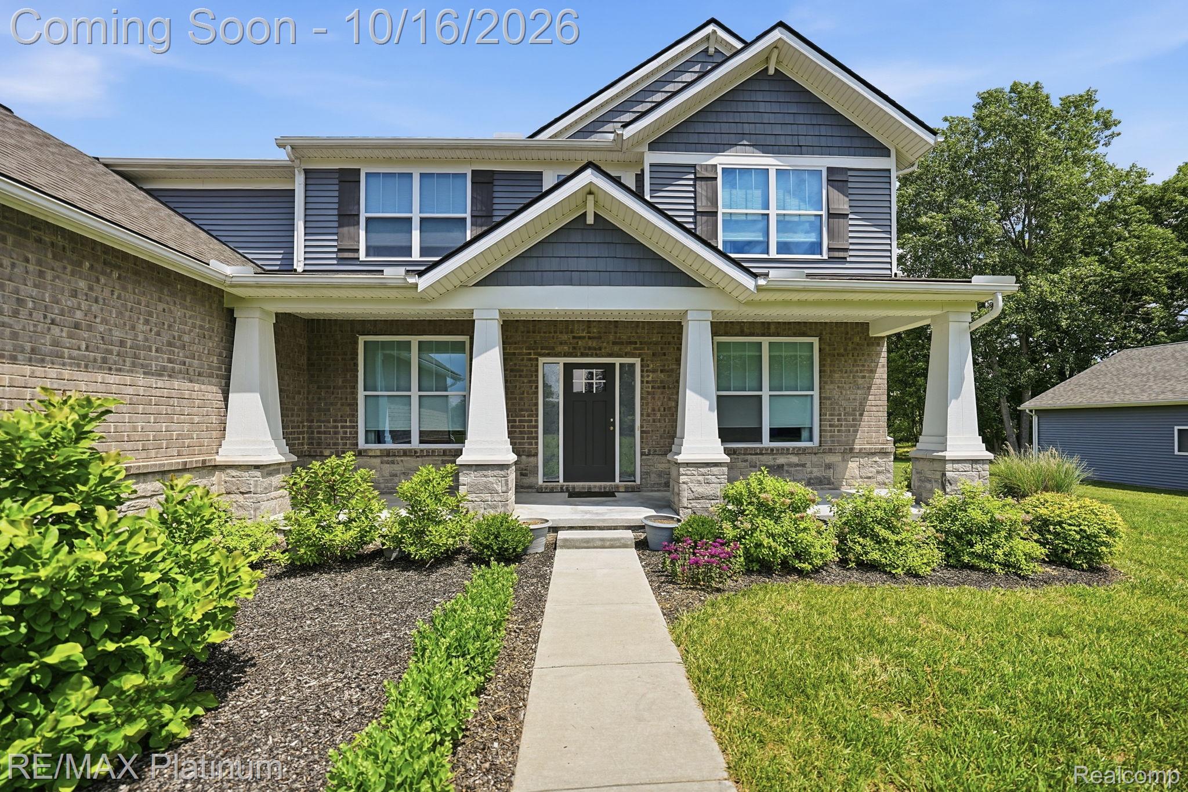
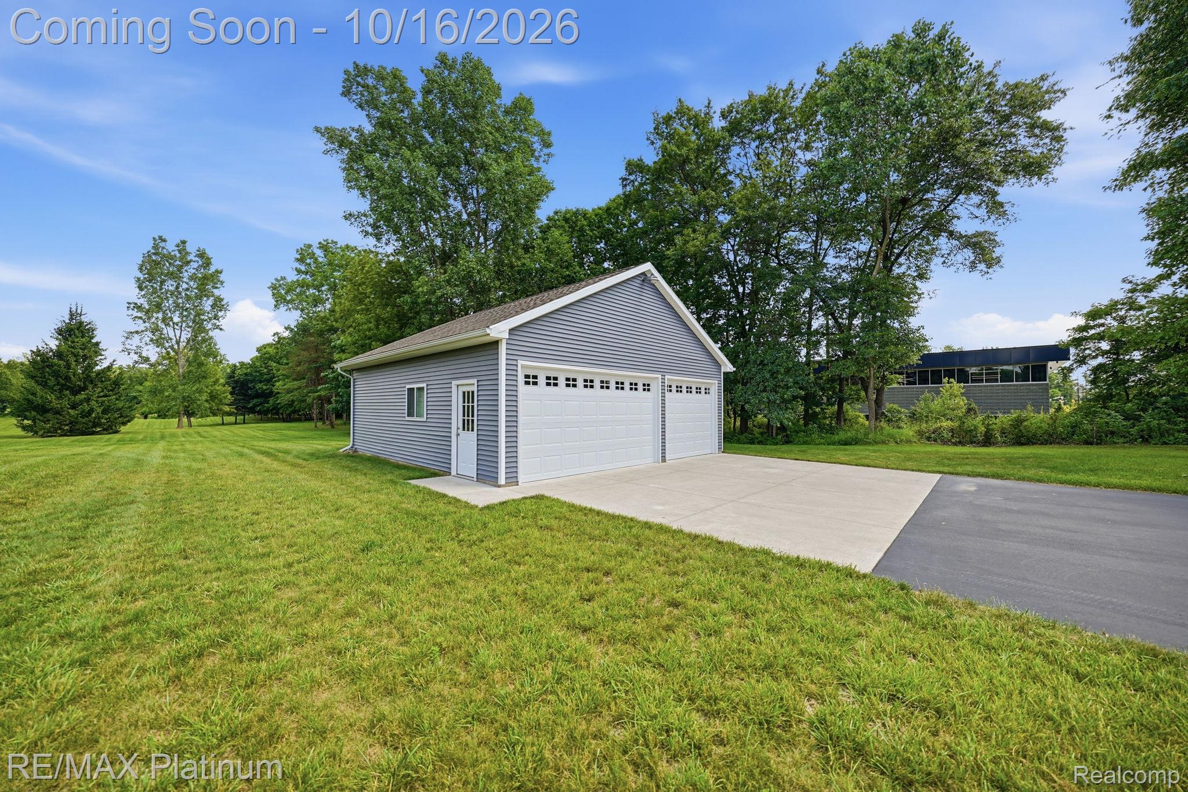
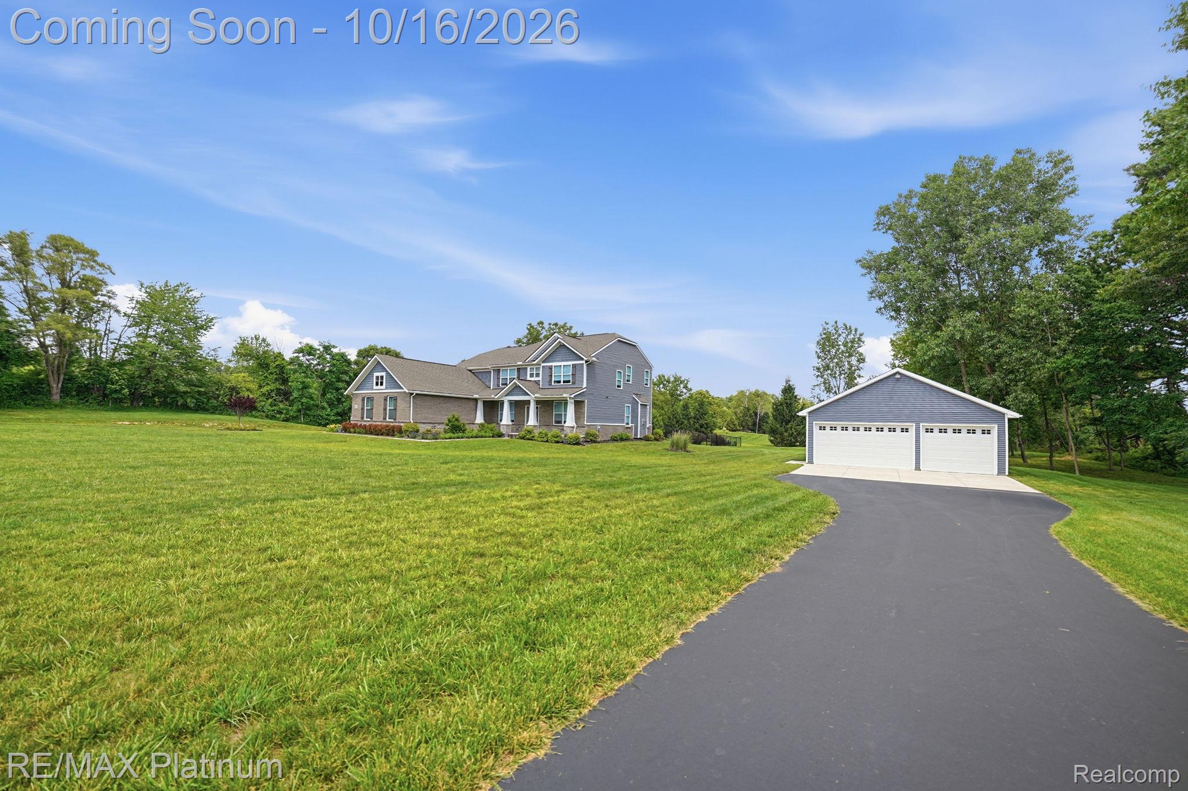
EXCEPTIONAL 10-ACRE LUXURY ESTATE IN BRIGHTON WITH PRIVATE POND! Experience the perfect blend of luxury, privacy, and convenience in this extraordinary estate, offering almost 6,000 square feet of living space on 10 picturesque acres, just minutes from downtown Brighton, shopping, dining, and major expressways. This impressive residence features four spacious bedrooms, five bathrooms, and exceptional living and entertaining spaces. The beautifully appointed kitchen showcases high-end appliances, quality finishes, and generous space for gathering with family and friends. Expansive living areas combine elegance, comfort, and functionality. The expansive lower level offers incredible versatility, featuring a full bathroom and the potential for a fifth bedroom. Perfect for an in-law suite, multigenerational living, extended family, or private guest accommodations, this flexible space offers endless possibilities. Outdoor enthusiasts will love the private pond, perfect for kayaking, paddleboarding, fishing, and enjoying peaceful moments surrounded by nature. Whether paddling across the water, casting a line, or relaxing along the shoreline, this beautiful setting offers wonderful opportunities for outdoor recreation. The expansive acreage provides a picturesque backdrop for entertaining, exploring, and enjoying country living. Car enthusiasts and hobbyists will appreciate the impressive detached garage/outbuilding, offering exceptional space for RVs, boats, trailers, recreational vehicles, and additional automobiles. Nestled on 10 beautiful acres, this remarkable property delivers the serenity of country estate living while remaining close to downtown Brighton, shopping, restaurants, and major expressways. A rare opportunity to own an exceptional Brighton estate featuring luxury living, expansive acreage, a private recreational pond, versatile accommodations, and extraordinary storage—all in an unbeatable location!

Save
Ask
Tour
Hide
Share
Listing Snapshot
Price 
$1,199,000
Days On Site 
0 Days
Bedrooms 
4
Inside Area (SqFt) 
5,774 sqft
Total Baths 
5
Full Baths 
5
Partial Baths 
N/A
Lot Size 
10 Acres
Year Built 
2021
MLS® Number 
20261081909
Status 
Coming Soon
Property Tax 
$11,129
HOA/Condo/Coop Fees 
N/A
Sq Ft Source 
Plans
Friends & Family
Recent Activity
8 hours agoListing first seen on site
8 hours agoListing updated with changes from the MLS®
General Features
Acres 
10
Attached Garage 
Yes
Cross Street 
N of Grand River/W of Hacker
Disclosures 
Exclusions Exist, Taxes Homestead Exempt
Garage 
Yes
Garage Spaces 
4
Green Energy Efficient 
Doors
Levels 
Two
Parking 
AttachedDetachedDirect AccessGarage Door OpenerOversizedGarage Faces SideWorkshop in Garage
Pets 
Yes
Property Sub Type 
Single Family Residence
Security 
Smoke Detector(s)
Sewer 
Septic Tank
Special Circumstances 
Standard
SqFt Above 
3850
SqFt Below 
1924
Style 
CraftsmanTraditional
Utilities 
Cable AvailableUnderground Utilities
Water Source 
PrivateWell
Interior Features
Appliances 
RefrigeratorGas Water HeaterBuilt-In Gas OvenDishwasherDisposalDryerENERGY STAR Qualified DishwasherENERGY STAR Qualified RefrigeratorGas CooktopIce MakerMicrowaveStainless Steel Appliance(s)Vented Exhaust FanWasherWater Softener OwnedExhaust Fan
Basement 
FinishedSump Pump
Cooling 
Ceiling Fan(s)Central Air
Electric 
Circuit Breakers220 Volts
Fireplace 
Yes
Fireplace Features 
GasGreat RoomLiving Room
Furnished 
Unfurnished
Heating 
Exhaust FanForced AirNatural GasENERGY STAR Qualified Equipment
Interior 
Smart Thermostat
Laundry Features 
Gas Dryer HookupLaundry RoomWasher Hookup
Window Features 
ENERGY STAR Qualified Windows
BathFull 
Dimensions - 9 X 5Level - Basement
Bedroom 
Dimensions - 13 X 12Level - Second
BreakfastNookRoom 
Dining Room 
Dimensions - 13 X 12
Family Room 
Dimensions - 21 X 34Level - Basement
FlexRoom 
Dimensions - 21 X 33Level - Basement
Game Room 
Dimensions - 23 X 17Level - Basement
Great Room 
Dimensions - 19 X 18
Kitchen 
Dimensions - 10 X 9
Laundry 
Dimensions - 8 X 7Level - Second
Library 
Dimensions - 13 X 11
Loft 
Dimensions - 20 X 18Level - Second
Master Bathroom 
Dimensions - 22 X 17Level - Second
Master Bedroom 
Dimensions - 16 X 14Level - Second
MudRoom 
Dimensions - 10 X 8
Save
Ask
Tour
Hide
Share
Exterior Features
Construction Details 
BrickVinyl Siding
Exterior 
Lighting
Fencing 
Back YardFenced
Lot Features 
Wooded
Other Structures 
Second Garage
Patio And Porch 
CoveredPatioPorch
Pool Features 
None
Roof 
Asphalt
View 
Water
Waterfront 
Yes
Waterfront Features 
Lake FrontPondWaterfront
Waterview 
Water
Windows/Doors 
ENERGY STAR Qualified Windows
Community Features
MLS Area 
Area01111GenoaTwp
School District 
Howell
Financing Terms Available 
CashConventionalVA Loan
Building Access 
GroundLevelwSteps
Roads 
Paved
Schools
School District
Howell
Elementary School
Unknown
Middle School
Unknown
High School
Unknown
Listing courtesy of RE/MAX Platinum: [email protected]


IDX provided courtesy of Realcomp II Ltd. via RealcompIILtd. Copyright © 2026 Realcomp II Ltd. Shareholders.

IDX information is provided exclusively for consumers' personal, non-commercial use and may not be used for any purpose other than to identify prospective properties consumers may be interested in purchasing and that the data is deemed reliable but not guaranteed accurate by the MLS.

Neighborhood & Commute
Source: Walkscore
Save
Ask
Tour
Hide
Share